 Japanese
  English
  French
  German
  Spanish
  Polish
  Chinese
  Korean
  Russian
 内容
Answer Excerpt
Silicone molding shrinkage is the dimensional change between the mold cavity and the conditioned finished part. For カスタムシリコーン製品, the final amount depends on the selected silicone grade, curing conditions, product geometry, wall thickness and molding process. Buyers should not apply one universal shrinkage percentage. Critical dimensions should be compensated during mold design and then verified with molded samples before mass production.
A buyer may provide a 3D drawing showing a final diameter of a certain size.
That does not mean the manufacturer simply machines the mold cavity to exactly the same dimension.
Silicone products can change dimension during:
- 成形
- Curing
- Cooling
- Post-curing, where required
- Conditioning
- ストレージ
If these dimensional changes are not considered during tooling, the finished product may become:
- Too small
- Too large
- Difficult to assemble
- Too loose
- Too tight
- Unable to fit a matching lid
- Inconsistent between mold cavities
- Outside the agreed critical tolerance
For OEM buyers, shrinkage should therefore be reviewed before mold machining, not after the first samples already fail.
What Is Silicone Molding Shrinkage?
Silicone molding shrinkage describes the difference between the mold-cavity dimensions and the dimensions of the finished molded product after the defined production and conditioning process.
The mold usually needs dimensional compensation so that the final product reaches the required target size.
A simplified concept is:
Required finished dimension → expected material/process shrinkage → compensated mold dimension
However, the real engineering process is more complex.
The manufacturer also needs to consider:
- 素材グレード
- Product thickness
- Product shape
- Mold-cavity position
- Molding method
- Curing condition
- Post-cure requirement
- Measurement condition
This is why one shrinkage percentage should not automatically be copied from one project to another.
Why Is There No Universal Silicone Shrinkage Rate?
Different silicone formulations can behave differently.
Published material data from silicone suppliers shows that linear shrinkage varies between grades rather than remaining one universal value. For example, Shin-Etsu publishes different linear-shrinkage values across its molding silicone grades.
This means a statement such as:
Silicone always shrinks by X%.
is too simplistic for mold design.
A previous product may have used:
- A different hardness
- A different silicone family
- Different additives
- A different curing system
- Different molding conditions
Even when two finished products look similar, the mold compensation may not be identical.
The material should therefore be confirmed before final mold dimensions are released.
Why Does Product Geometry Affect Final Dimensions?
Shrinkage should not be treated only as a material property.
Product geometry also affects how the molded part behaves.
Consider a product containing:
- Thick walls
- Thin walls
- Ribs
- Holes
- A wide flat base
- A flexible lip
- Deep textures
- Reinforcement sections
These areas do not necessarily behave identically after molding and conditioning.
A product may experience:
- Overall dimensional reduction
- Local distortion
- Ovalization of a circular opening
- Warping of a wide base
- Different shrinkage directions
- Fit changes around mating components
This is why the engineering team should review the complete 3D structure rather than simply applying one percentage to every CAD dimension.
How Does Wall Thickness Affect Shrinkage Control?
Wall thickness influences product stiffness, heat transfer, curing behavior and dimensional stability.
A product with large differences between thick and thin sections can become more difficult to control.
Potential issues include:
- Uneven dimensional change
- Warping
- Local deformation
- Different recovery after demolding
- Fit variation
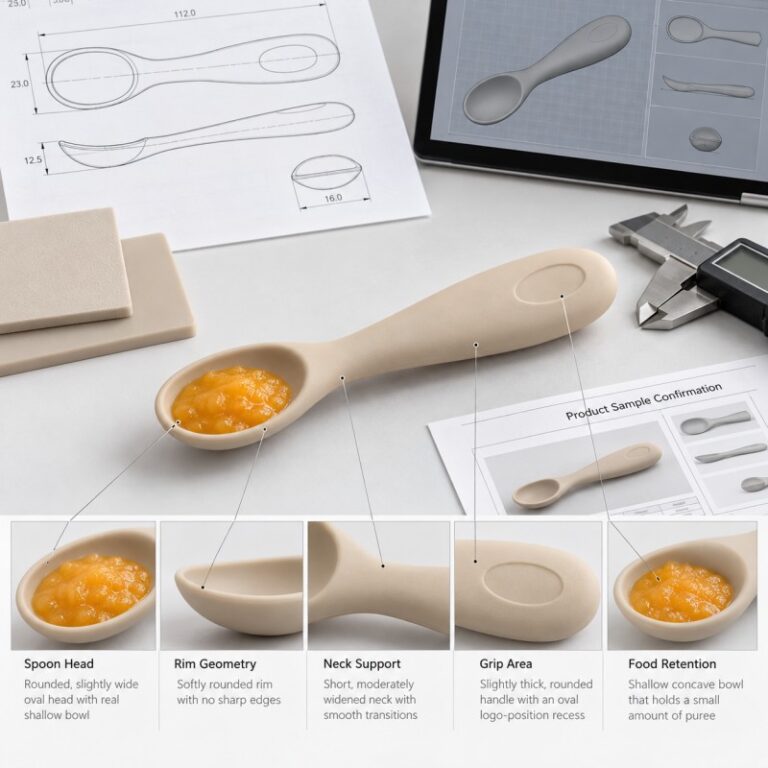
For example, a silicone bowl may contain:
- A relatively thick bowl wall
- A thicker bottom connection
- A thin sealing or suction edge
- A flexible rim
These zones serve different functions.
During custom silicone mold development, the manufacturer should review both wall thickness and the critical finished dimensions before mold machining.
The goal is not necessarily to make the whole product the same thickness.
The goal is to avoid unnecessary structural imbalance while compensating the dimensions that affect function.
Example: Custom Silicone Baby Suction Bowl With Lid
A custom silicone baby suction bowl is a useful example because the product contains several dimensions that interact with each other.
A typical project may include:
- Bowl outer diameter
- Bowl inner diameter
- Rim thickness
- Bowl height
- Suction-base geometry
- Lid inner diameter
- Lid groove
- Lid overlap
- Release tab
- Logo position
LYA’s current product range includes custom silicone baby suction bowls with lid customization, color, shape and related OEM options.
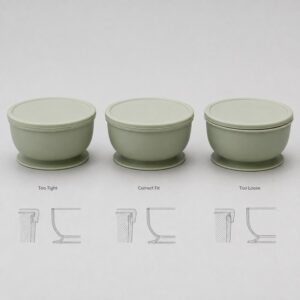
Imagine that the bowl and lid are developed separately without proper shrinkage validation.
Possible results include:
Lid Too Tight
The lid may require excessive force to install.
Lid Too Loose
The lid may lift easily or fail to stay positioned.
Bowl Rim Becomes Oval
A flexible circular opening may no longer match the lid uniformly.
Suction Base Changes Shape
Even if overall diameter is close to the drawing, local warpage can affect how the base contacts the supporting surface.
This shows why functional fit should be checked together with dimensional inspection.
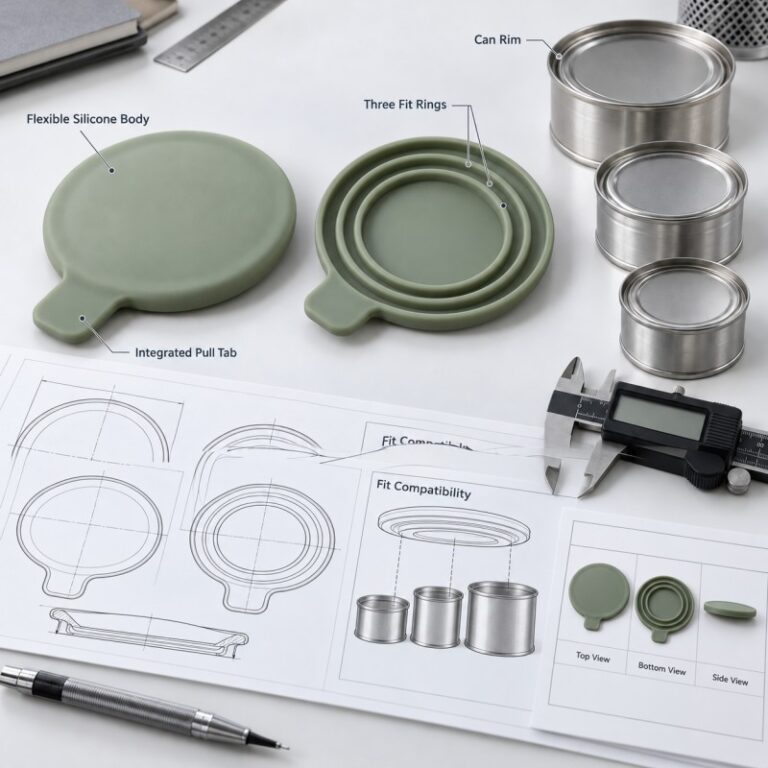
Why Should Matching Silicone Parts Be Tested Together?
When two components must fit together, buyers should avoid approving each dimension independently without an assembly test.
Examples include:
- Bowl + lid
- Cup + lid
- Straw + straw hole
- Plug + opening
- Case + closure
- Silicone sleeve + mating component
A drawing can define individual dimensional tolerances, but actual fit is the final functional result.
For example, two dimensions may each be technically within tolerance yet combine at opposite ends of their permitted range and create a fit that feels too tight.
During sample approval, buyers should therefore check:
- Individual critical dimensions
- Finished assembly
- Insertion or removal force where relevant
- Repeated assembly
- Recovery after use
- Fit after packaging and storage
Why Should Finished Parts Be Measured Under Defined Conditions?
Flexible silicone is easily deformed during measurement.
A product can give different results if it is:
- Still warm
- Freshly demolded
- Compressed by packaging
- Stretched by hand
- Squeezed by a caliper
- Measured before the agreed conditioning time
This is particularly important when evaluating shrinkage.
The buyer and manufacturer should agree on:
- When the product is measured
- Product temperature
- Resting or conditioning period
- Measurement datum
- Measuring equipment
- Measuring force
Otherwise, both sides may measure the same sample differently and wrongly conclude that the shrinkage compensation is incorrect.
Why Should Every Mold Cavity Be Checked?
In a multi-cavity mold, each cavity should reproduce the same approved product within the agreed range.
However, cavity-to-cavity variation can still appear because of differences in:
- Filling
- Venting
- Local mold temperature
- Cavity condition
- Demolding
- Process balance
During mold qualification, samples should therefore remain identifiable by cavity number.
Critical dimensions should be compared between:
- Cavity 1
- Cavity 2
- Cavity 3
- Cavity 4
- And any additional active cavities
Do not approve a multi-cavity production tool based only on the best-looking sample.
Why Is the First Mold Trial Important?
Material supplier data provides an engineering starting point.
But actual molded parts confirm how the complete system behaves.
The first mold trial allows the team to compare:
CAD target → mold compensation → molded sample → conditioned final dimension
Critical dimensions should then be measured.
Possible results include:
Result A: Dimension Is Correct
The mold compensation is suitable.
Result B: Small Adjustment Is Needed
A controlled mold correction may be made.
Result C: Product Geometry Is Causing Distortion
Changing only the cavity dimension may not solve the root problem.
For example, a wide flexible rim may ovalize because of structural imbalance rather than simple uniform shrinkage.
Engineering teams should therefore distinguish shrinkage from warpage and deformation.

What Happens If Shrinkage Is Ignored Before Tooling?
Incorrect shrinkage assumptions can create expensive problems.
Examples include:
- Lid does not fit
- Hole becomes too small
- Product height is incorrect
- Assembly becomes difficult
- Product capacity changes
- Packaging no longer fits
- Matching accessory becomes loose
- Mold requires modification
- Sampling must be repeated
- Launch schedule is delayed
Your existing site already identifies ignoring material-specific shrinkage as a common custom-silicone manufacturing mistake, particularly when a single assumed value is applied to every grade and geometry.
It is usually easier to review shrinkage before mold machining than to correct several critical dimensions after tooling.
What Should Buyers Provide Before Mold Compensation Is Finalized?
Buyers should identify which dimensions actually determine product success.
Provide:
- Final 3D drawing
- 2D drawing where available
- Critical dimensions
- Mating components
- Assembly requirement
- Target material
- Target hardness
- Functional requirements
- Packaging method
- Estimated production quantity
If the product fits another component, send the actual matching part when possible.
For example, when developing a silicone lid for an existing container, the manufacturer should not rely only on a nominal diameter from an email.
The actual mating geometry matters.
Silicone Shrinkage DFM Checklist
| 項目 | What Buyers Should Confirm |
|---|---|
| 素材 | Final silicone grade identified before tooling |
| Shrinkage data | Based on relevant material/process data, not a generic value |
| Product geometry | Thick, thin and flexible areas reviewed |
| Critical dimensions | Clearly marked on the drawing |
| Matching parts | Functional fit requirements identified |
| Mold compensation | Applied to critical cavity dimensions |
| Measurement method | Product condition and datum defined |
| Mold cavities | Critical dimensions checked by cavity |
| First samples | Compared with drawing targets |
| Assembly | Matching products tested together |
| パッケージング | Does not distort the conditioned product |
| Pilot production | Dimensional stability confirmed before full production |
How LYA Silicone Supports Shrinkage and Dimensional Validation
LYA Silicone supports OEM and ODM development for silicone baby, pet, outdoor and educational products, with current OEM services covering drawings or samples, mold development, sampling and mass production.
Project review may include:
- Drawing review
- Material selection
- Critical-dimension identification
- Shrinkage compensation
- Wall-thickness review
- Mold design
- Sample production
- Cavity-specific inspection
- Fit testing
- Dimensional inspection
- Pilot production
- Mass-production quality control
Shrinkage should be treated as part of the complete product-development process rather than as a single percentage entered into a mold drawing.
Frequently Asked Questions
Does All Silicone Have the Same Shrinkage Rate?
そうだ。
Shrinkage can vary by material grade, formulation, curing system and manufacturing conditions. Supplier technical data should be reviewed for the selected material.
Is the Mold Always Made Larger Than the Finished Product?
Mold dimensions are normally compensated according to the expected finished behavior, but the exact compensation depends on the product, material and molding process.
Does Hardness Affect Shrinkage?
Hardness alone should not be used to predict shrinkage. The selected material grade and actual molding system should be reviewed.
Can Shrinkage Be Different in Different Directions?
Complex product geometry can produce different dimensional behavior in different areas or directions, especially when warpage and flexibility are involved.
Can Shrinkage Be Fixed Only by Changing Machine Settings?
Not always.
If the mold compensation or product geometry is incorrect, process adjustments alone may not achieve the required finished dimensions.
Should Shrinkage Be Rechecked During Mass Production?
Critical dimensions should remain part of the production inspection plan, especially after mold maintenance, material changes or major process changes.
Validate the Finished Product, Not Only the Mold Drawing
Silicone shrinkage should never be controlled by guessing one standard percentage.
Reliable dimensional control requires the manufacturer to combine:
- Material data
- Product geometry
- Wall thickness
- Mold compensation
- Sample measurement
- Functional fit
- Cavity inspection
- Pilot production
Before opening a custom silicone mold, identify which dimensions truly affect fit and function.
To review shrinkage and dimensional requirements for your custom project, send リヤ・シリコーン your 3D drawing, critical dimensions, matching components, material requirement, hardness and estimated quantity.